Italy is also among the five finalistsfor the 2026 European Prize for Urban Public Space, the biennial award dedicated to the transformation of public space in European cities. Vicenza is representing Italy with the Parco della Pace, a major redevelopment project carried out on the site of the former Tommaso Dal Molin Airport.
The final comes at the end of a record-breaking edition: 381 entries were submitted from 38 European countries, from which the jury—chaired by architect Eva Prats—first selected 25 finalists and then the five who will compete for the title. The award is organized by the Centre de Cultura Contemporània de Barcelona (CCCB), and the winner will be announced on October 15 in Barcelona, following the public presentation of the five finalists scheduled for the previous day.
Vicenza is drawing comparisons with projects carried out in Antwerp, Barcelona, Logroño, and Matosinhos—projects that vary in size and characteristics but are united by an issue that has become central to urban design: how to transform existing spaces and infrastructure to address the climate crisis, increase the presence of nature, and give new functions to public spaces.
The Italian Project: 65 hectares of water and biodiversity
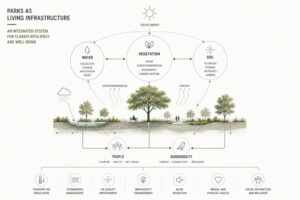
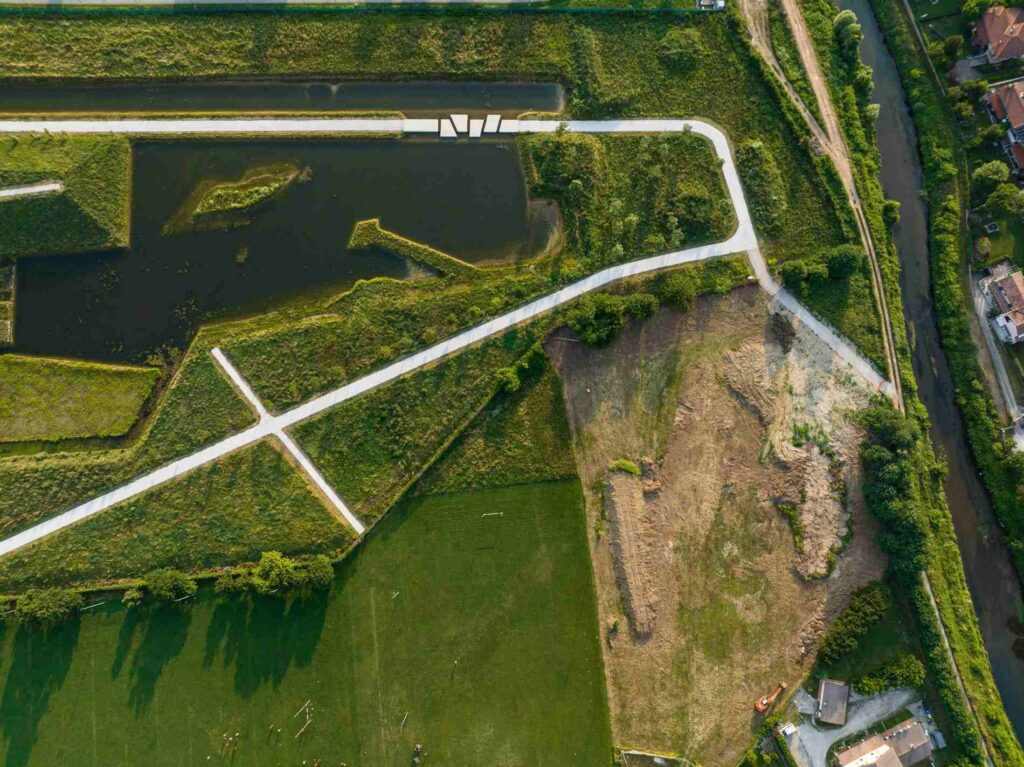
The Parco della Pace covers 65 hectares of the former Vicenza airport. The redevelopment project covered more than half of the former Tommaso Dal Molin site—approximately 650,000 square meters—transforming a disused infrastructure into a large public space featuring green areas, water features, and new habitats. The park was inaugurated on September 27 and 28, 2025, with a program of events open to the public.
One of the most significant aspects of the project concerns water management. To shape the new landscape, more than 240,000 cubic meters of earth were excavated and used to create a network of canals, lakes, and wetlands. The system includes a flood control reservoir with a capacity of 100,000 cubic meters, designed to help reduce the risk of flooding.
The project also includes 12.5 hectares of forest and 62,000 aquatic plants, achieved through a combination of planned reforestation and the natural growth of local vegetation.
The project is not limited to environmental aspects. Some of the former airport’s structures have been repurposed for cultural, recreational, and educational activities. Eight kilometers of trails crisscross the park and connect the various areas. The design team includes Martí Franch Batllori EMF, Studio Franco Zagari, ITS Engineering Company, and PAN Associati, along with other professionals involved in the project, including Aspro Studio and geologist Gino Lucchetta.
Five projects, five ways to rethink the city
The award selection allows for a comparison of very different approaches.
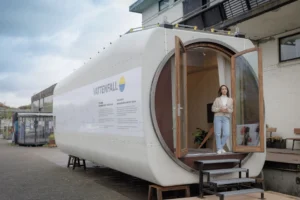
In Logroño, Spain, the Round About Baths temporarily transformed an unused roundabout into a place to cool off during the heat. The existing fountain was converted into a shallow pool, while some elements in the area were repurposed to create a Turkish bath. The installation remained in place for just one week in June 2025, during the Concéntrico architecture festival held in Logroño.
In Barcelona, the Plaça de les Glòries Catalanes project, on the other hand, addresses one of the major urban mobility challenges: three major thoroughfares that previously directed traffic toward the interchange have been partially buried, freeing up space for new green areas.
In Antwerp, the Zuidpark was created on the site of a large free parking lot in the Zuid neighborhood. The new park covers approximately 8–9 hectares and was built by excavating 70% of the area and laying down a 1.5-meter-deep layer of soil. According to the designers, this has resulted in particularly rapid vegetation growth: two years after its 2024 opening, the park was home to 500 new trees.
The project also addresses the issue of heavy rainfall through sunken areas—so-called “rain gardens”—that are capable of collecting rainwater. A study by the University of Antwerp also found that temperatures inside the park are significantly lower than in the rest of the city.
The car issue remains on the table
The case of Antwerp, in particular, illustrates just how complex the transformation of urban spaces can be. A four-story paid parking garage with approximately 2,000 parking spaces was built beneath the Zuidpark. Cars were thus removed from the park’s surface, but they did not disappear from the area.
This is one of the issues that also runs through the other finalist projects: how much space to allocate to private transportation and how much to the city’s environmental and social functions.